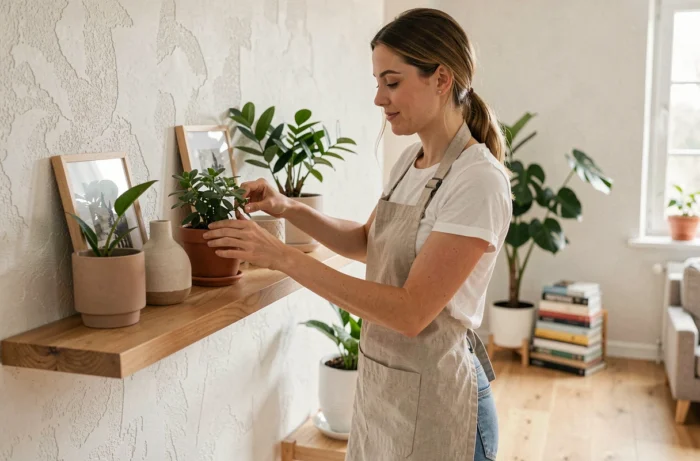
Arranging a house is primarily about solving issues of circulation and light before choosing a wall color or a sofa model. Decoration comes at the end of the process: it dresses a space that has already been thoughtfully designed. This distinction between layout and decoration is crucial for achieving a coherent interior, room by room.
Energy constraints and interior layout: what changes before decoration
Since January 1, 2025, homes rated G+ on the energy performance certificate (DPE) are prohibited from being rented out. Class F will follow in 2028, and class E in 2034. For landlords, insulation and heating take precedence over any decorative project.
In co-ownership, the collective DPE and the multi-year work plan (PPT) now include summer comfort: solar protection, ventilation, choice of materials. Some decisions that seem purely aesthetic (replacement of joinery, installation of shutters, wall coverings) are actually dictated by these regulatory obligations.
Before repainting a wall or laying a new floor, checking the energy diagnosis of the home can prevent having to redo the same work twice. Interior insulation reduces the usable area by a few centimeters per wall, which alters the placement of furniture and the layout of each room.
Integrating this constraint from the start saves time and money. Useful resources for planning these steps can be found on the Habitat Vision website for the home, which covers both renovation and layout.

Natural and artificial light: the most underestimated lever in interior decoration
Light transforms a space more than any piece of furniture. A poorly lit room will appear narrow, regardless of the furniture budget invested.
Utilizing natural light room by room
Each orientation has its specifics. A north-facing living room receives cold and constant light: warm colors (terracotta, ochre, deep beige) compensate for this coldness without darkening the space. A south-facing kitchen can handle cooler shades (sage green, blue-gray) because direct sunlight already warms the atmosphere.
The first reflex is to clear the openings. Thick curtains replaced by light sheers or adjustable blinds radically change the perception of a bedroom or living room.
Artificial lighting: multiply the sources
A single ceiling light creates flat lighting, lacking depth. The practical rule is to have three levels of light per room:
- A diffuse general lighting (pendant light, off-center ceiling light) that ensures overall visibility without glare.
- A directed functional lighting (desk lamp, under-cabinet spotlights, reading lamp at the head of the bed) for specific tasks.
- An ambient lighting (string lights, table lamp, indirect LED strip) that modulates the atmosphere in the evening.
Layering these three levels adds depth to any room, even small ones. Dimmers allow for adjusting the intensity according to the time of day.
Colors and materials: how to choose without making mistakes
The choice of colors is often a sticking point. Too many different shades visually fragment the space. Too few create monotony.
A simple method is to define a palette of three colors per room: a dominant (walls, floor), a secondary (main furniture, curtains), and an accent (cushions, objects, small furniture). This rule of three colors avoids visual overload while leaving room for personality.
Materials are as important as colors. A smooth white plaster wall does not produce the same effect as a white wall with lime plaster. The texture absorbs or reflects light differently. In a living room, combining raw wood, linen, and a metallic element (lamp base, shelf) creates a contrast of materials that effectively replaces a bright colored wall.
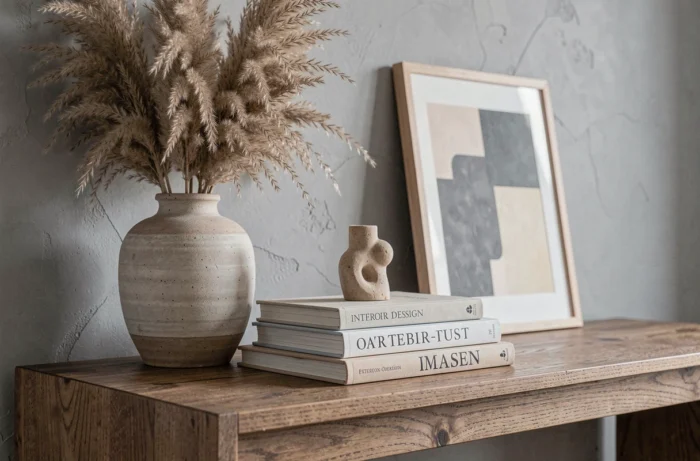
Layout of the living room and kitchen: the two rooms that structure the house
The living room and kitchen account for the majority of awake time spent in a house. Their layout deserves priority treatment.
Living room: defining zones without partitioning
A rug delineates a conversation area. A console placed behind the sofa visually separates the relaxation space from a work corner. Furniture becomes a partition without reducing the area. In open spaces, this technique avoids the feeling of vast emptiness while maintaining circulation.
The sofa does not always have to be pushed against the wall. Pulling it away by a few dozen centimeters creates a back circulation and gives the impression of a better-proportioned room.
Kitchen: vertical storage and clear work surfaces
Kitchen storage is based on one principle: everything not used daily should leave the work surface. High open shelves, magnetic knife strips, and compartment drawers free up functional space.
For kitchen decoration, details make the difference: replaced cabinet handles, adhesive backsplash applied over the old one, LED lighting under upper cabinets. These modifications do not require major work and transform the ambiance in just a few hours.
Bedroom and bathroom: comfort and discreet storage
The bedroom gains serenity when the number of visible objects decreases. A closed wardrobe or a wardrobe with a curtain effectively replaces an overloaded visible rod. The headboard, if it includes side niches, eliminates the need for bulky bedside tables.
In the bathroom, closed storage limits visual clutter and protects products from humidity. A larger mirror than the sink visually enlarges the room. Replacing a shower curtain with a fixed glass panel simplifies maintenance and modernizes the space without heavy intervention.
- Favor suspended furniture in the bathroom to facilitate floor cleaning and lighten the room visually.
- Choose matching baskets or boxes on open shelves to conceal contents while keeping quick access.
- Install a hook or peg behind each door to utilize lost surfaces.
The layout of a house never really ends. Needs evolve with the seasons, habits, and household composition. Keeping some flexibility in each room, avoiding wall-to-wall furnishing, allows for rearranging without having to buy everything anew. The best investment remains simple and functional furniture, complemented by easily replaceable decorative elements.